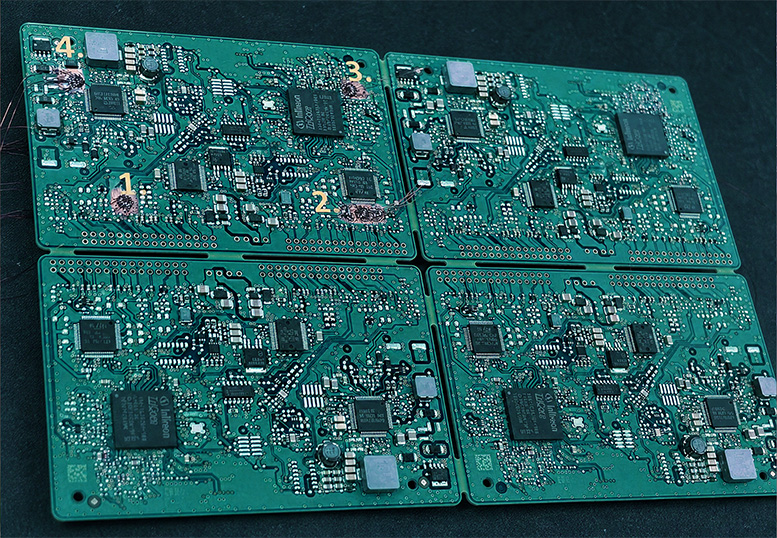
Fixtronic safeguards PCBA structural health with advanced Strain Gauge Stress Analysis. By measuring physical surface deformation across multiple axes using ultra-sensitive sensor arrays, we capture structural micro-strains as tiny as 1 µm/m, verifying that your circuit assemblies and testing rigs comply with strict mechanical reliability specs.
Protecting PCBA Mechanical Stability
In modern electronics production, delivering mechanically sound, crack-free circuit boards is a core requirement. To support high-yield manufacturing, Fixtronic delivers specialized Strain Gauge Measurement solutions for both our custom-engineered test fixtures and legacy equipment supplied by external vendors.
System Mechanics & Operation
A strain gauge functions as an ultra-precise transducer that translates mechanical loads—such as flexure, compression, or twisting—into readable electrical outputs. By securing these sensor grids to critical board zones, we accurately assess surface strain during clamping and probing operations.
When physical force acts upon the PCBA, sensor elements stretch or compress, inducing a proportional shift in electrical resistance. Utilizing multi-axis triaxial rosette patterns and multi-channel load cells, our instrumentation records real-time directional strain profiles to prevent solder joint fractures and trace damage.
Core Technical Metrics
Our diagnostic methodology targets key measurement principles to ensure data precision
Whether you are auditing a new prototype layout or verifying actuation stress on a high-volume production line, our quantitative stress testing guarantees your assemblies are protected against mechanical fatigue. Contact Fixtronic today to discuss your strain analysis requirements.